You are viewing all listings Homes with a 3 Bedrooms and 2 Bathrooms between $0 and $30000000 dollars.
$499,000 $390 per sq.ft. Middlebury VT Home »
Price Change! Reduced by $50,000 down 10% on July 28th 2026
3 Beds | 2 Baths | Total Sq. Ft. 1976 | Acres: 0.5
Listed on Friday May 22, 2026
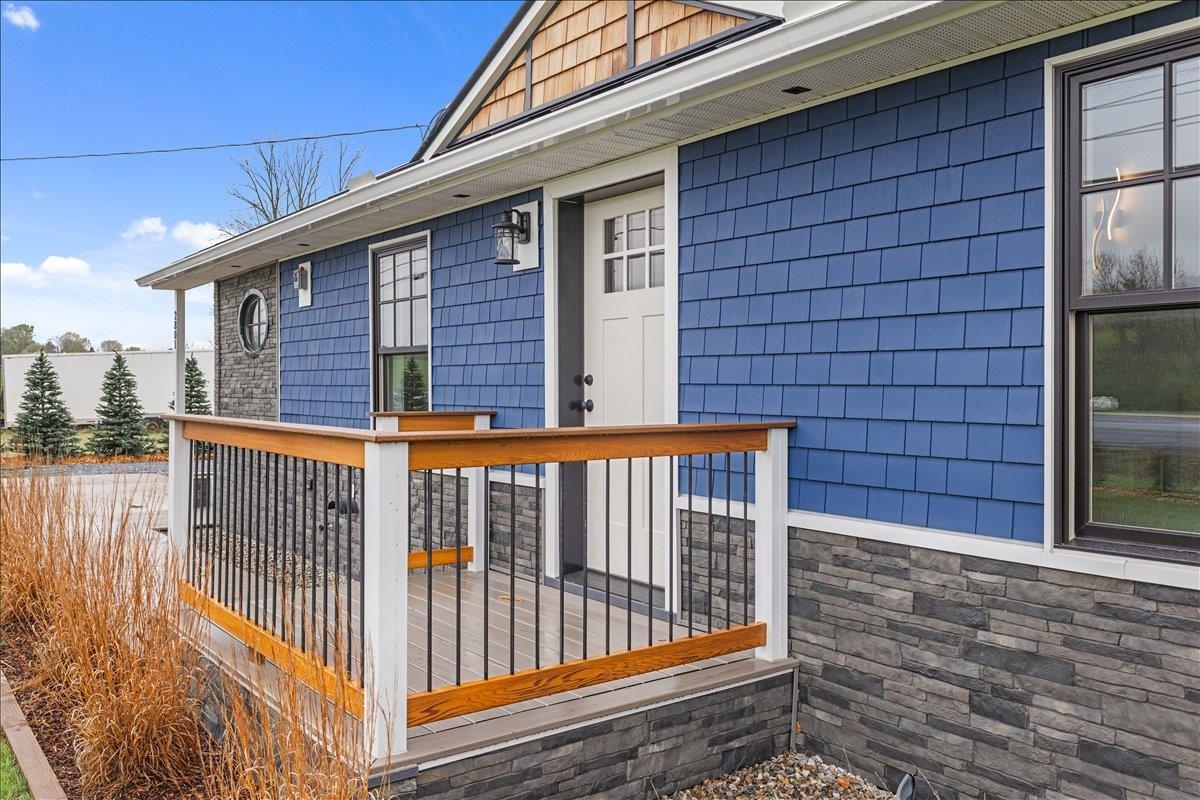
Description: Looking for somewhere truly special to call home? This exceptional property offers 2,140 square feet of beautifully finished living space with 3 bedrooms, 2 baths, and breathtaking Green Mountain views from its private backyard and expansive deck. Meticulously rebuilt from top to bottom by the builder-owner, this home delivers the quality, efficiency, and peace of mind of new construction. Features include durable 2x6 wall construction, a standing seam metal roof, maintenance-free siding, new windows and doors, updated 200-amp electrical service, and FHA heating with an A-coil already installed for future air conditioning. Inside, the bright, open-concept design is filled with natural light and showcases vaulted ceilings, dramatic architectural lines, modern finishes, and a striking stone chimney centerpiece. The thoughtfully designed kitchen is perfect for entertaining, featuring extensive cabinetry, stainless steel appliances, granite and maple butcherblock countertops, a tiled backsplash, and a large center island with seating. The adjoining living and dining spaces flow seamlessly together, creating a warm and inviting atmosphere. The primary suite offers a peaceful retreat with scenic views and an updated bath, while additional bedrooms provide flexibility for guests, a home office, or family living. The fully finished lower level adds valuable living space and includes a new egress window, making it ideal for a recreation room, media room, gym, guest accommodations, or workspace. Outside, attractive stonework, cedar shake accents, vibrant siding, and an oversized detached garage enhance the home's curb appeal and functionality. The generous lot provides privacy and room to enjoy Vermont's beauty in every season. Located just minutes from Middlebury's amenities, this move-in-ready home offers an unmatched combination of craftsmanship, comfort, efficiency, and Vermont charm. The list of improvements goes on and on, but this is one property that must be seen. See Listing Details & 48 images.

$499,000 $287 per sq.ft. Middlebury VT Home »
3 Beds | 3 Baths | Total Sq. Ft. 1938 | Acres: 0Listed on Monday Jul 20, 2026
Description: Special pricing for qualified buyers! Inquire with your agent to see if you qualify. Welcome to Stonecrop Meadows, Middlebury's newest neighborhood! Located just 1/2 mile from downtown Middlebury, where restaurants, shopping, theater, and more will be at your fingertips. This three-bedroom duplex will be ready for occupancy in the fall of 2026. To be built with energy efficiency at the forefront, each unit will be heated and cooled with mini split technology, with a whole-house ventilation system. The wrap-around, covered porch entry welcomes you into the home, and is perfect for morning coffee or evening relaxing. Enter into the open concept first-floor living area, with a generous kitchen featuring an oversized island with seating and Energy Star appliances. The kitchen transitions seamlessly into spacious dining and living areas, making entertaining a breeze, and a powder room for guests is nearby. The primary suite is on the main floor- to make one-level living possible! Upstairs, you will find 2 spacious bedrooms and full bath, along with an open area for lounging, office space, or playroom. The lower level provides private garage parking, gear-friendly mudroom, storage space, and laundry room. Future community amenities will include green space, community garden, access to trails, and more. Inquire for more details! Photos are "Likeness Only" See Listing Details & 6 images.

$765,000 $441 per sq.ft. Middlebury VT Home »
3 Beds | 3 Baths | Total Sq. Ft. 1938 | Acres: 0Listed on Thursday Mar 26, 2026
Description: Welcome to Stonecrop Meadows, Middlebury's newest neighborhood! Located just 1/2 mile from downtown Middlebury, where restaurants, shopping, theater, and more will be at your fingertips. This three-bedroom duplex will be ready for occupancy in the fall of 2026. To be built with energy efficiency at the forefront, each unit will be heated and cooled with mini split technology, with a whole-house ventilation system. The covered porch entry welcomes you into the home, and is perfect for morning coffee or evening relaxing. Enter into the open concept first-floor living area, with a generous kitchen featuring an oversized island with seating and Energy Star appliances. The kitchen transitions seamlessly into spacious dining and living areas, making entertaining a breeze, and a powder room for guests is nearby. The primary suite is on the main floor- to make one-level living possible! Upstairs, you will find 2 spacious bedrooms and full bath, along with an open area for lounging, office space, or playroom. The lower level provides private garage parking, gear-friendly mudroom, storage space, and laundry room. Future community amenities will include green space, community garden, access to trails, and more. Inquire for more details! Photos are "Likeness Only" See Listing Details & 9 images.
Under Contract
$765,000 $441 per sq.ft. Middlebury VT Home »
3 Beds | 3 Baths | Total Sq. Ft. 1938 | Acres: 0Listed on Monday Apr 27, 2026
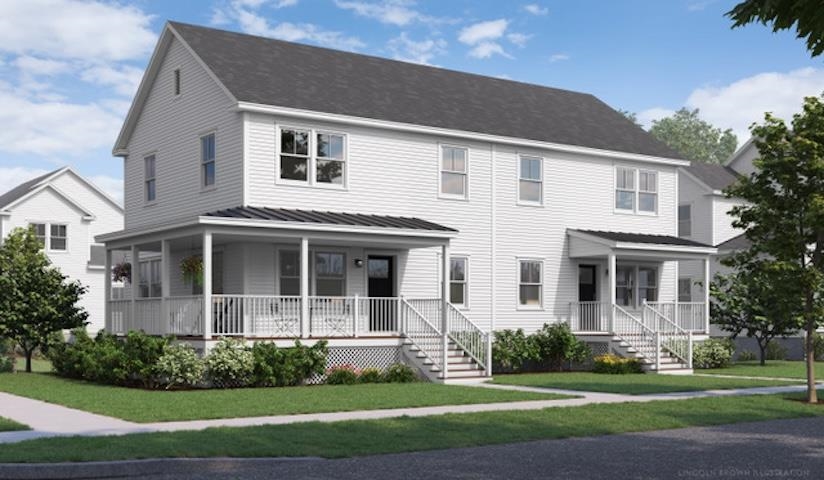
Description: Welcome to Stonecrop Meadows, Middlebury's newest neighborhood! Located just 1/2 mile from downtown Middlebury, where restaurants, shopping, theater, and more will be at your fingertips. This three-bedroom duplex will be ready for occupancy in the fall of 2026. To be built with energy efficiency at the forefront, each unit will be heated and cooled with mini split technology, with a whole-house ventilation system. The wrap-around, covered porch entry welcomes you into the home, and is perfect for morning coffee or evening relaxing. Enter into the open concept first-floor living area, with a generous kitchen featuring an oversized island with seating and Energy Star appliances. The kitchen transitions seamlessly into spacious dining and living areas, making entertaining a breeze, and a powder room for guests is nearby. The primary suite is on the main floor- to make one-level living possible! Upstairs, you will find 2 spacious bedrooms and full bath, along with an open area for lounging, office space, or playroom. The lower level provides private garage parking, gear-friendly mudroom, storage space, and laundry room. Future community amenities will include green space, community garden, access to trails, and more. Inquire for more details! Photos are "Likeness Only" See Listing Details & 6 images.
Under Contract
$349,000 $217 per sq.ft. Middletown Springs VT Home »
3 Beds | 2 Baths | Total Sq. Ft. 1606 | Acres: 0.65Listed on Tuesday May 12, 2026
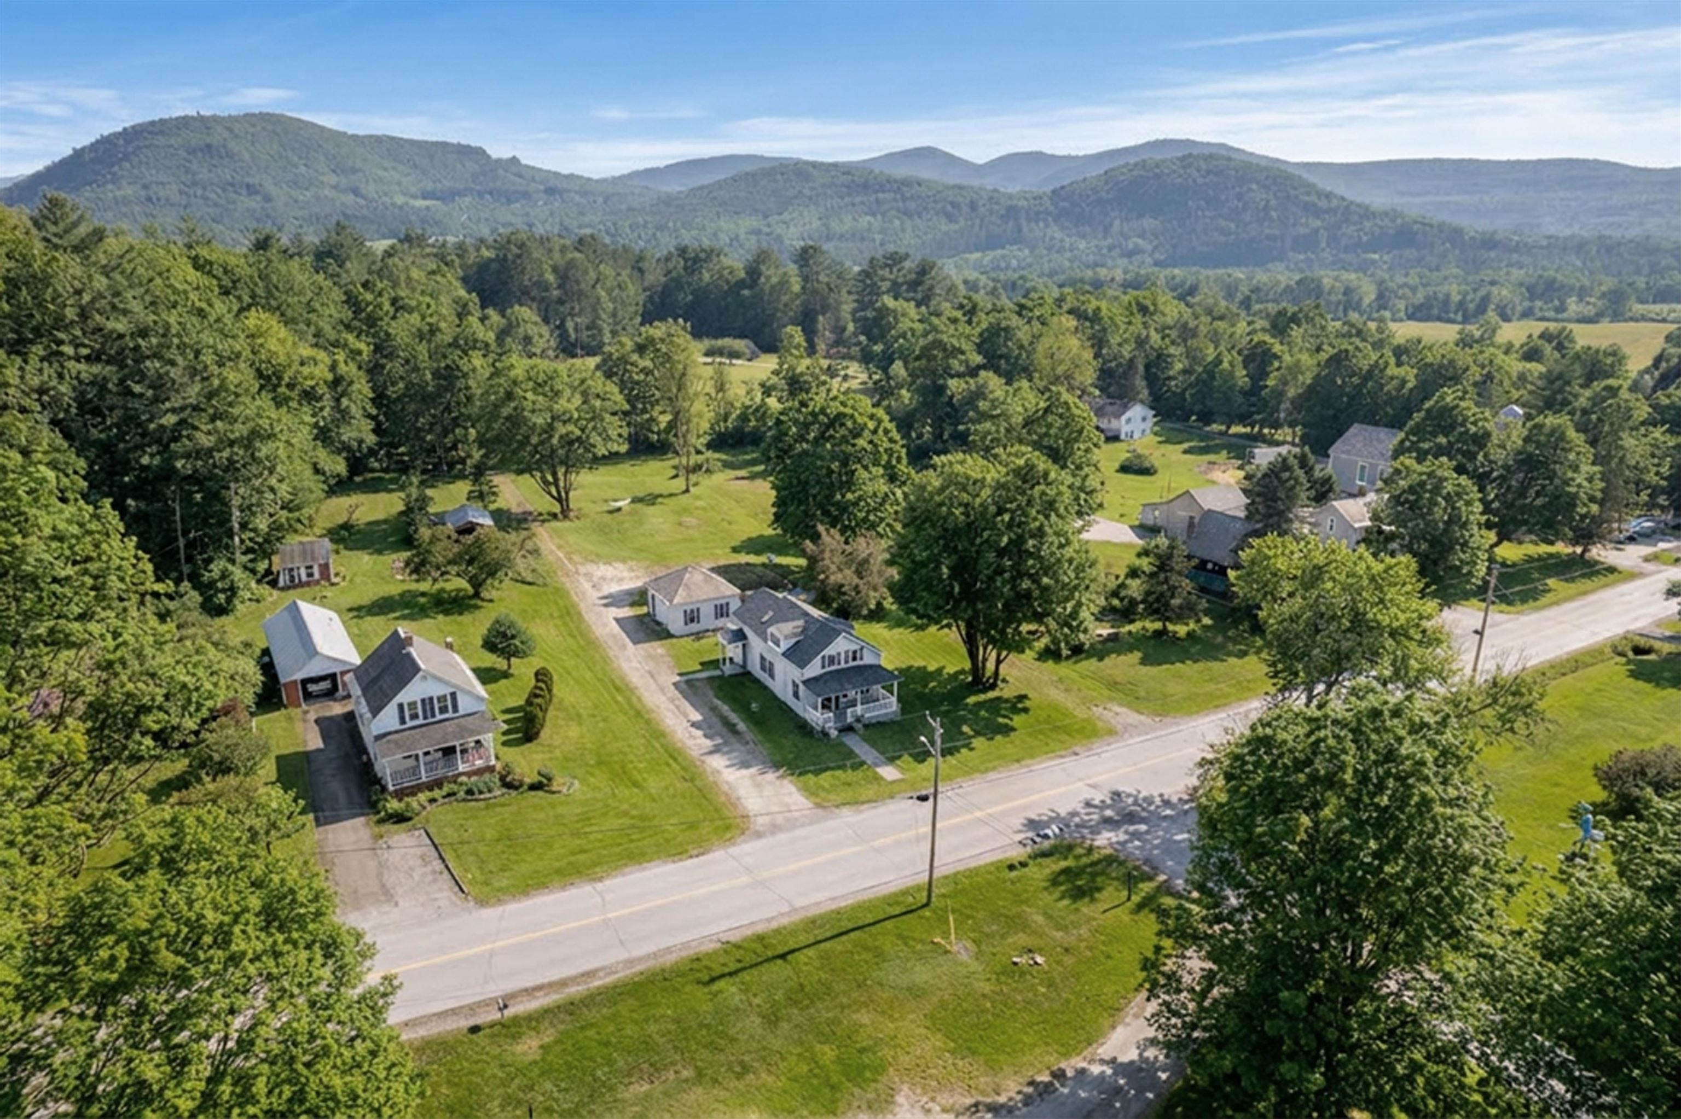
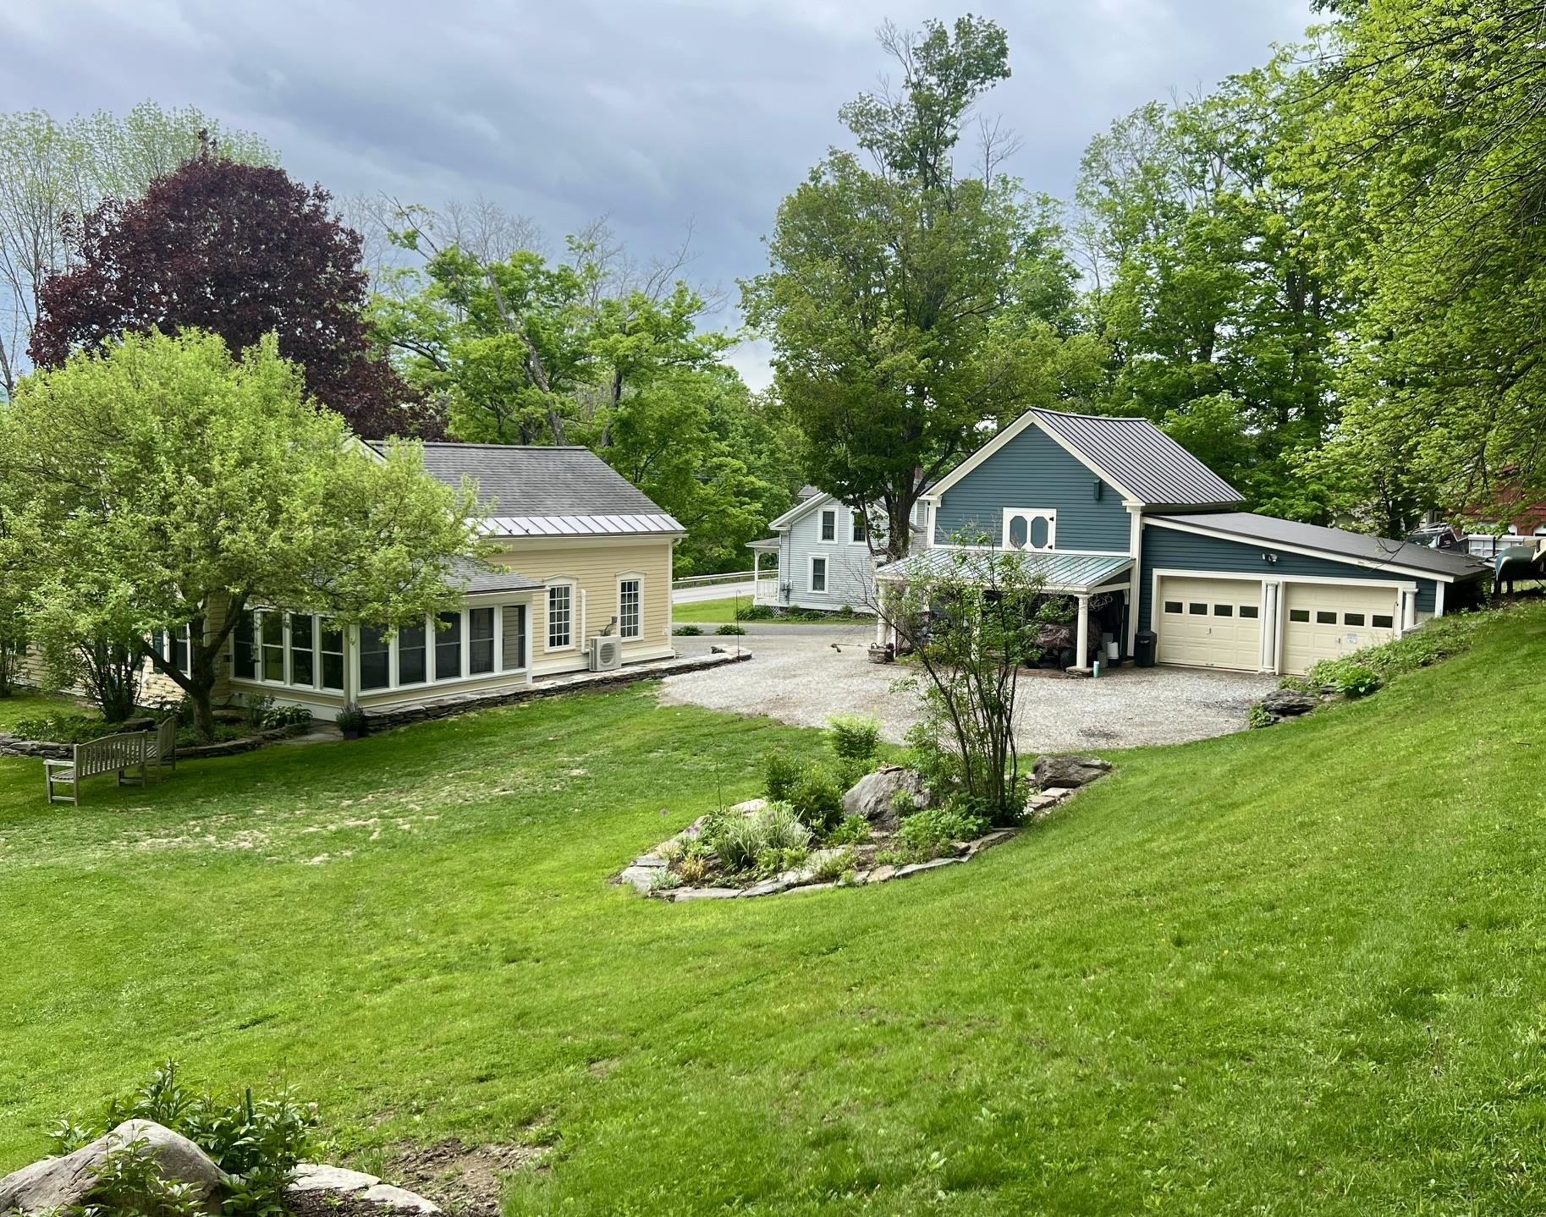
Description: Completely rebuilt and thoughtfully upgraded from top to bottom, this beautifully renovated 3-bedroom, 2-bath home in Middletown Springs offers the perfect blend of modern comfort and small-town Vermont charm. Taken down to the studs during an extensive 2020-2021 renovation, nearly every aspect of the home was replaced or improved, creating a truly move-in ready property with quality craftsmanship throughout. Inside, an inviting open-concept layout features gorgeous tongue-and-groove pickle pine ceilings, abundant natural light, and maple flooring throughout the kitchen, living, and dining areas. The beautifully updated kitchen includes granite countertops, custom cabinetry, and newer appliances, flowing seamlessly into the main living space centered around a custom oak gas fireplace surround with granite top. Both bathrooms were fully renovated with stylish tile work and updated fixtures. Major improvements include new plumbing, electrical service and wiring, insulation, drywall, windows, doors, siding, roofing, propane furnace, hot water heater, ducted heat pump with central A/C, water softener, and mineral remover. Outside, the property has been equally transformed with a widened and regraded driveway, expanded yard space, updated porches, underground dog fence, winterized dog kennel, and site preparation for a potential two-car garage. Recent 2025 improvements include spray foam insulation in the basement and crawl space, along with finished basement stairway walls, adding even more efficiency and functionality to this extensively improved home. A must see. Open House this Saturday May 16th from 10:30 to Noon See Listing Details & 32 images.
$485,000 $163 per sq.ft. Middletown Springs VT Home »
Price Change! Reduced by $14,999 down 3% on June 8th 2026
3 Beds | 4 Baths | Total Sq. Ft. 2980 | Acres: 3.7
Listed on Thursday May 28, 2026
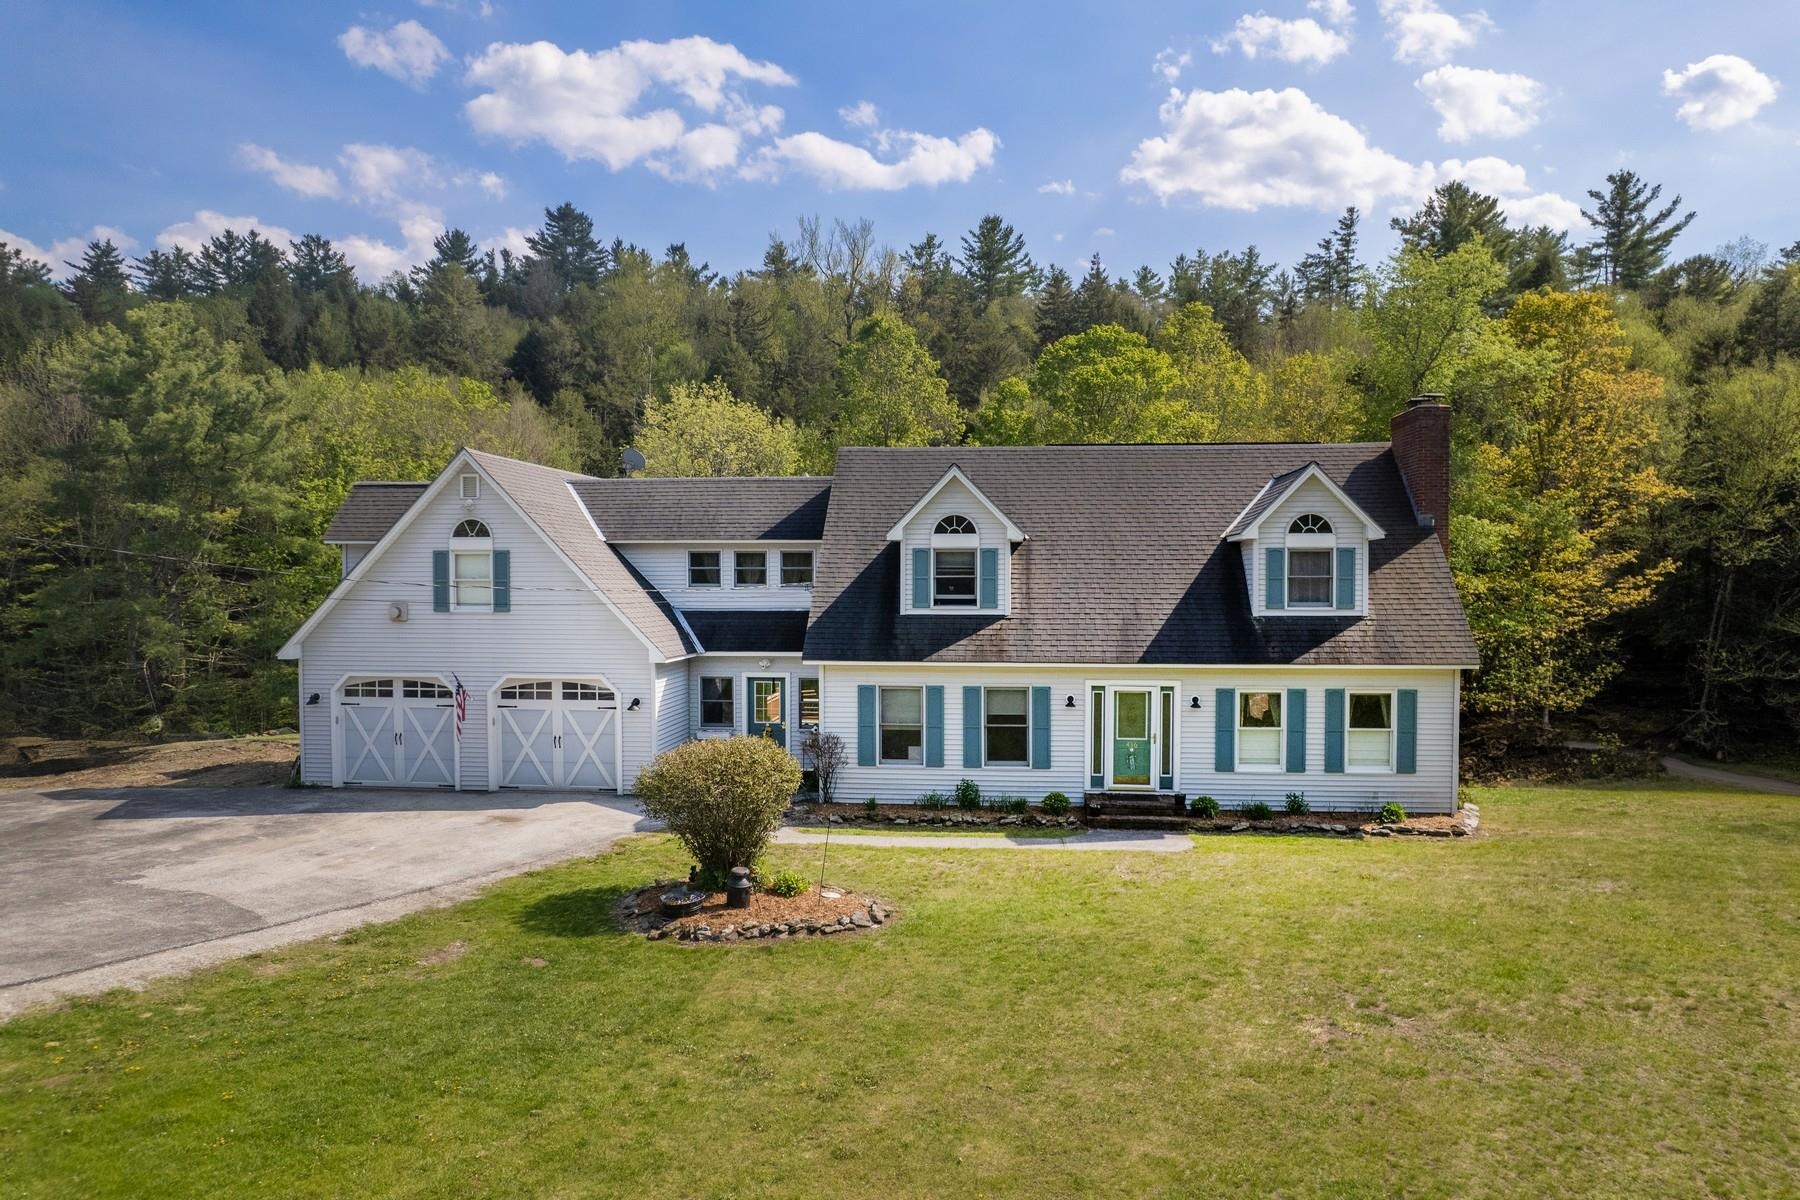
Description: OPEN HOUSE SATURDAY 06/13 from 3:00pm-5:00pm Riverside Retreat Tucked beside the gentle current of the Poultney River, this property offers the rare combination of natural beauty, functional space, and total flexibility. Three levels of thoughtfully designed living space invite you to spread out, settle in, and make it entirely your own. Step outside onto the expansive back deck - your front-row seat to the river's ever-changing scenery -- perfect for morning coffee, evening gatherings, or simply soaking in the tranquility that surrounds you. The animal barn and open pastures speak to a life lived closer to the land. Dream of horses, goats, or a hobby farm? The infrastructure is already in place. Prefer lush gardens, native meadows, or private green space? The land is yours to reimagine. Inside and out, this property rewards the visionary. Whether you're drawn to the riverfront setting, the multi-level floor plan, the agricultural possibilities, or simply the sheer breathing room, options abound at every turn. Room to live, grow, and dream - right on the Poultney River See Listing Details & 45 images.
$497,500 $260 per sq.ft. Middletown Springs VT Home »
3 Beds | 2 Baths | Total Sq. Ft. 1916 | Acres: 0.71Listed on Thursday May 21, 2026
Description: Do you love old houses but crave 21st century efficiency? Look no further! This charming 1810 post and beam Cape was stripped down to the studs - from the outside - with new wiring, rock wool insulation, then rigid foam insulation, new Smart Siding clapboards, new doors and windows, new roofing, recreated classic trim, and the list goes on and on. Classic charm with modern convenience! Whether you are entertaining in the large open kitchen, unwinding on the year around insulated back porch, or snuggled down in front of the pellet stove, this house provides for you. Two original bedrooms and an added bath upstairs highlight the old timber frame and original wood floors. The primary bedroom over the kitchen, which would also make a great studio or generous office space, adds skylights to update the classic look. Downstairs you can move freely between the open kitchen/dining area, and the comfortable ;living room. An "extra" room first floor room can be formal dining, study, office, or hobby room. In the back the original barn is now a 2 car garage with storage above with a second fully insulated 2 car garage/workshop behind that! The beautiful landscaping is highlighted with lovely stone walls, raised planting beds, walkways, and patios. You really need to see it to appreciate it all! All of this plus the latest fiber optic internet and school choice for grades 7-12. See Listing Details & 48 images.
Under Contract

$449,000 $271 per sq.ft. Milford NH Home »
3 Beds | 3 Baths | Total Sq. Ft. 1936 | Acres: 0.32Listed on Wednesday Jul 8, 2026
Description: This in-town Home has many amenities including being located in a quiet lovely neighborhood in a WALKABLE PART OF MILFORD, close to many conveniences. The enclosed entry porch is a practical mudroom and invites you into the Kitchen/Dining room. Also on the first floor is the Living room, OFFICE/DEN and 1st FLOOR BEDROOM AND FULL BATHROOM. The second floor has 2 bedrooms with a 2ND Full Jack & Jill Bathroom, a small alcove for an office or reading nook off the Primary Bedroom and lots of closet space. A WHOLE HOUSE EXHAUST FAN circulates the cool evening air. In addition the basement level has a finished heated area 10' x 28' for hobbies and also more storage and a half bathroom. The NEW BOILER with 4 zones was installed 8-2025 as well as a NEW HOT WATER STORAGE TANK and related plumbing. The house also has a NEW 1 YEAR OLD CHIMNEY with 2 flues. Also on the property is a separate 14'x 22' HEATED AND FINISHED WORKSHOP with 2 propane heating units and an attached SHED. (The workshop could be converted back to a garage.) The lot is LEVEL & totally usable with TOWN WATER & SEWER. 30 minutes to Manchester Regional Airport, 15 minutes to Nashua, Amherst, Wilton, Brookline. Great location and very functional roomy Cape. Come and see at the OPEN HOUSE ON SUNDAY 7/12 FROM 10 - 1PM. See Listing Details & 45 images. Includes a Virtual Tour
Under Contract
$515,000 $343 per sq.ft. Milford NH Home »
3 Beds | 3 Baths | Total Sq. Ft. 1500 | Acres: 0.58Listed on Wednesday Apr 8, 2026
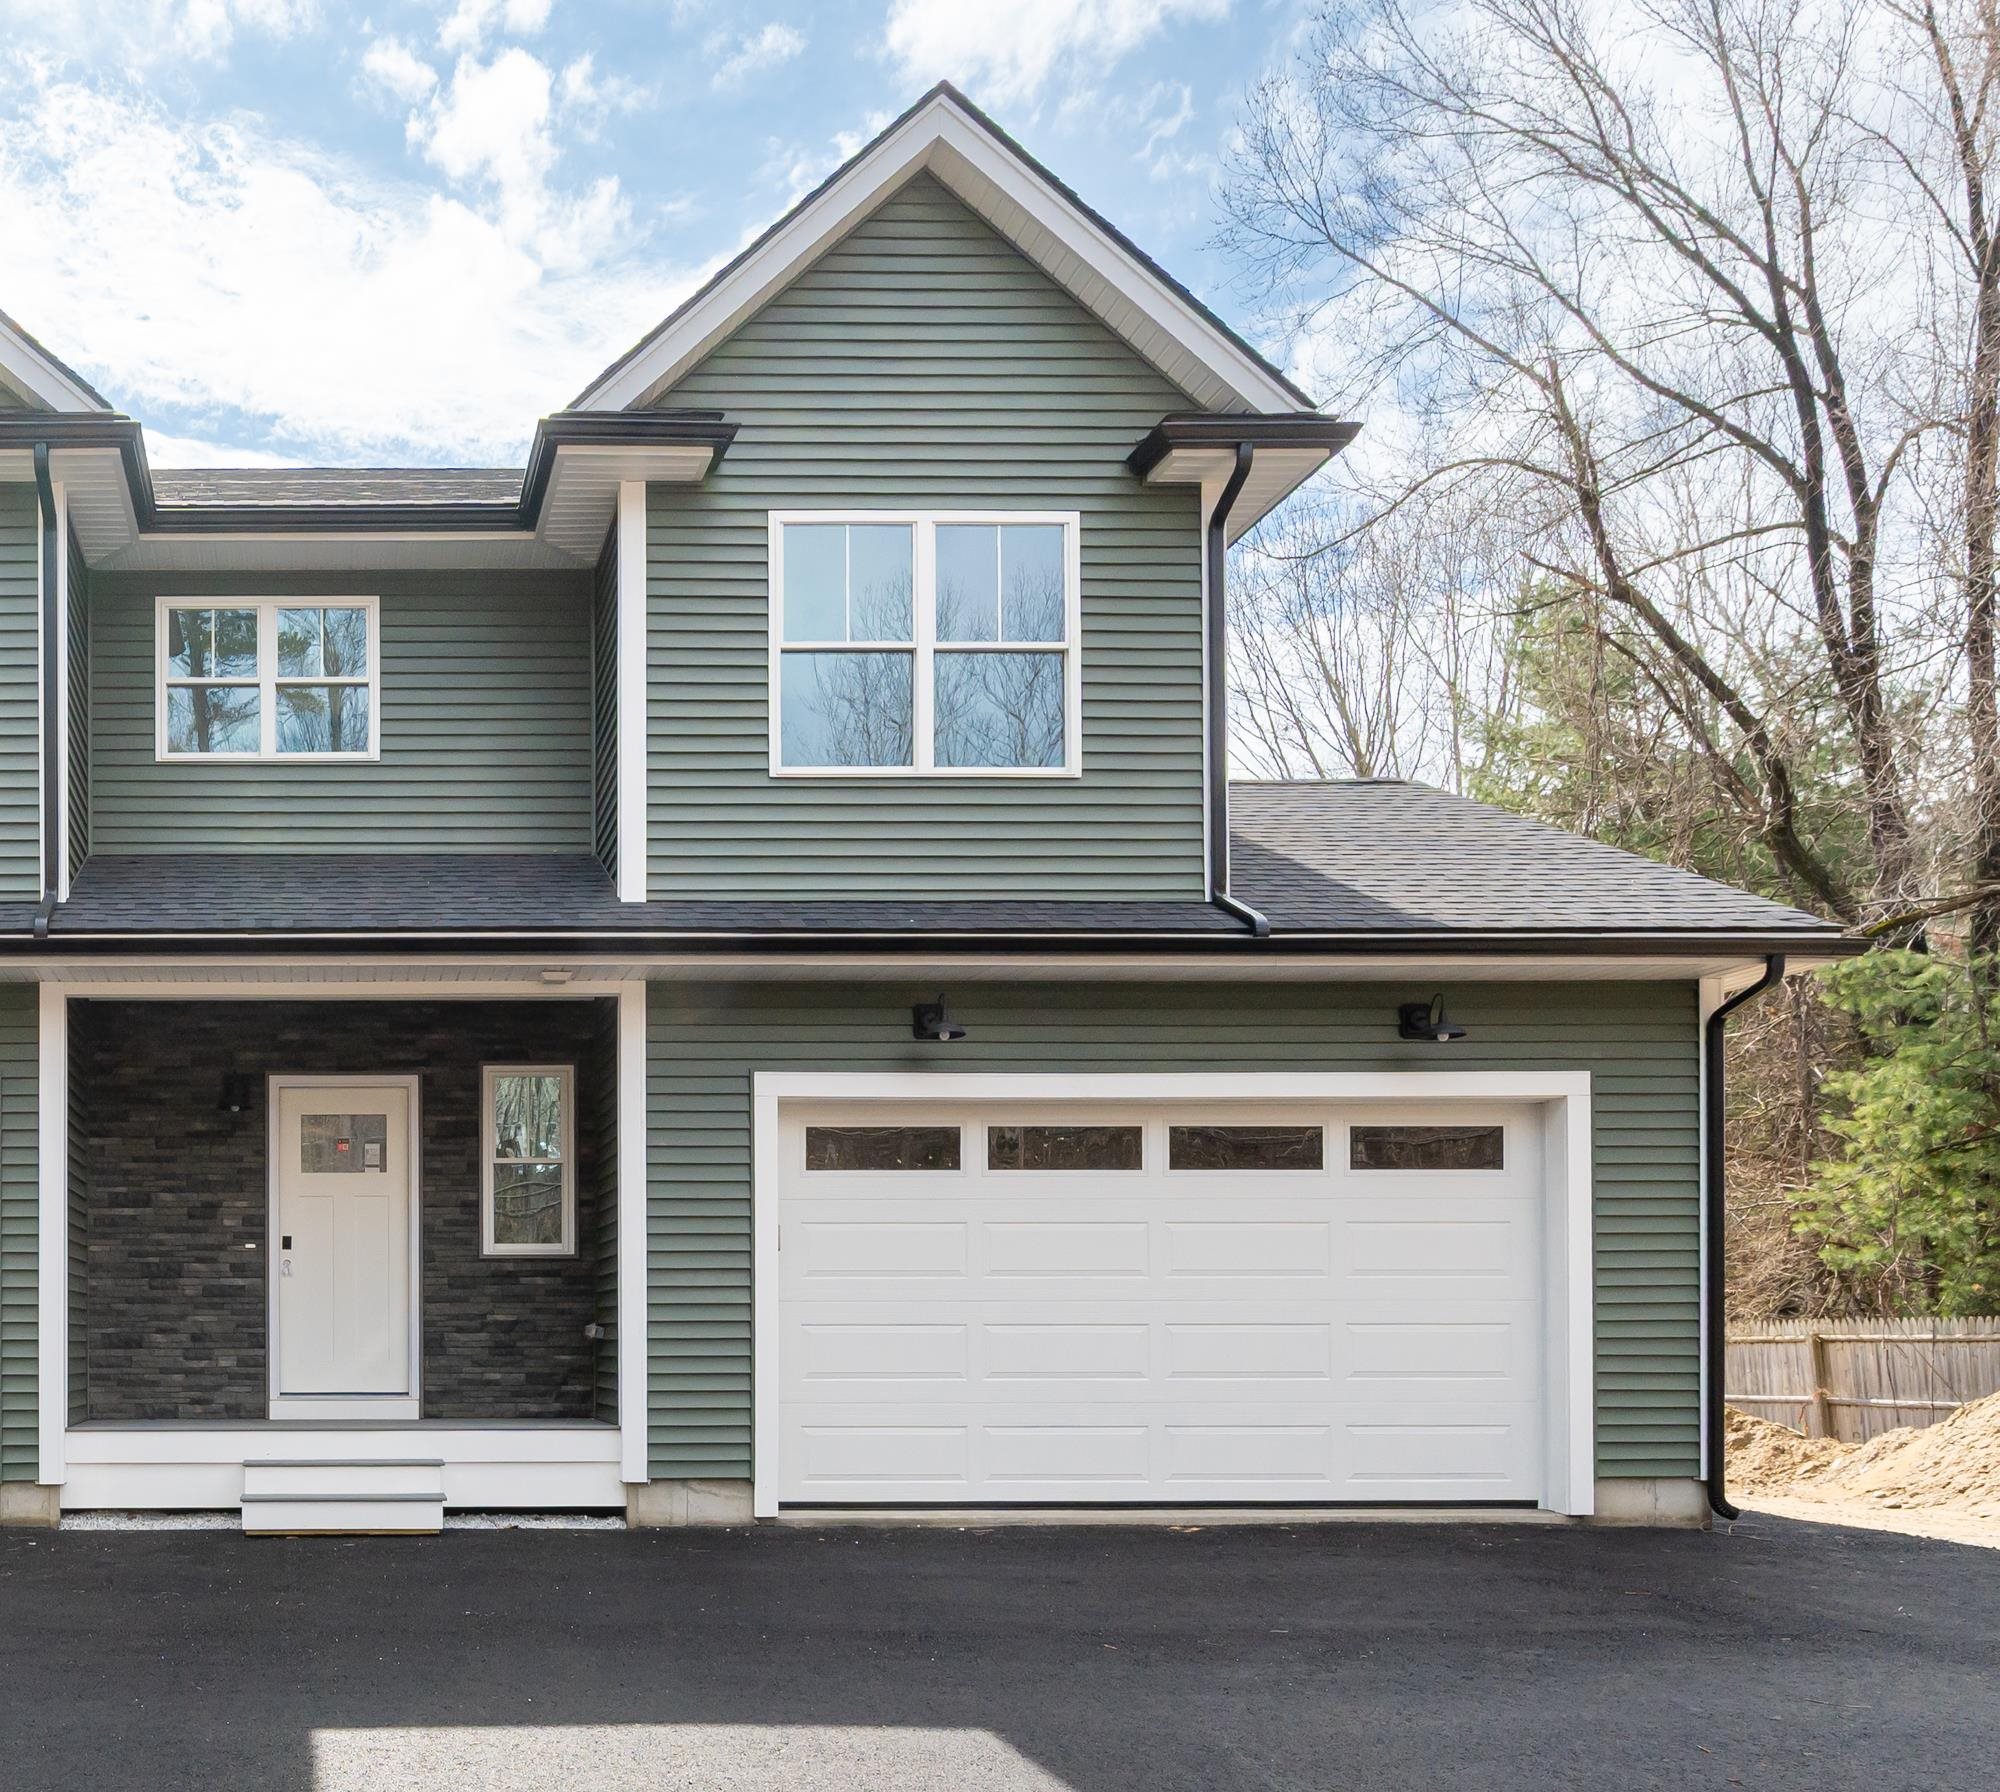
Description: Don't miss this beautifully crafted new construction Condex. Featuring gleaming hardwood floors throughout, this thoughtfully designed residence offers an open and inviting layout ideal for today's lifestyle. The kitchen is the heart of the home, complete with a center island, ample cabinetry, all appliances and seamless flow into the living and dining areas--perfect for entertaining or daily living. Upstairs, the spacious primary suite provides a private retreat with a full bath featuring a beautifully tiled shower. A convenient second-floor laundry room adds ease to your routine, while additional bedrooms offer flexibility for family, guests, or a home office. Step outside to enjoy the low-maintenance composite deck overlooking a level lot, ideal for relaxing, outdoor dining, or play. Complete with a 2 car garage. With quality finishes, stylish details, and the peace of mind that comes with new construction, this townhouse is ready to welcome you home. No Condo Fees! See Listing Details & 30 images.
Under Contract

$549,999 $344 per sq.ft. Milford NH Home »
3 Beds | 2 Baths | Total Sq. Ft. 1600 | Acres: 0.35Listed on Tuesday Jul 14, 2026
Description: **OFFER DEADLINE SUNDAY 9PM** Welcome home to 70 Wellesley Drive in Milford, NH - where comfort, style, and summer fun come together! This beautifully maintained 3-bedroom, 2-bathroom home offers approximately 1,600 square feet of comfortable living space on a 0.35-acre lot. Step inside to find a warm and inviting layout that's perfect for everyday living and entertaining. Whether you're hosting gatherings or enjoying a quiet evening at home, this home offers the ideal blend of functionality and charm. Outside is where this property truly shines. Escape to your own private backyard oasis featuring a gorgeous in-ground swimming pool, perfect for cooling off on warm summer days, entertaining friends, or simply relaxing in your own slice of paradise. The spacious yard provides plenty of room for outdoor dining, gardening, play, or pets. Conveniently located in one of Milford's desirable neighborhoods, you'll enjoy easy access to schools, shopping, restaurants, parks, and major commuting routes while still enjoying the peace of a residential setting. Don't miss the opportunity to make this exceptional property your next home. Schedule your private showing today and experience everything 70 Wellesley Drive has to offer! *Some photos have been virtually enhanced* See Listing Details & 41 images.
New Listing!
![Milford NH Home for sale $609,900 $318 per sq.ft.]()
$609,900 $318 per sq.ft. Milford NH Home »
3 Beds | 3 Baths | Total Sq. Ft. 2592 | Acres: 1.36Listed on Monday Jul 27, 2026
Description: Stunning 3 Bedroom, 3 Bath Colonial in a quiet Milford neighborhood, located at the end of a cul de sac allowing for privacy and great for bicycle riding. This home has been well cared for over the years and is available to become your new home. From the moment you step in the door, you feel the warmth and charm here. Updates galore with a French Drain surrounding the basement, and a sump pump keeping everything nice and dry. The finished basement is great space to entertain, or as a playroom for the kids. New windows on the front and left side, the sunporch a nice place to relax, was added in 2011, and a new roof at the same time. New garage doors too in 2010, hardscaping so beautiful done in 2005 and 2012, there is a lovely custom mantle in the family room, with built ins attached in 2010-2011. Several rooms are being freshly painted and the exterior deck on the back is being sanded and re-painted. This lovely home will be move in ready when you are ready to make your move!! So much more to enjoy in this home, come and see!! See Listing Details & 1 images.

$674,900 $329 per sq.ft. Milford NH Home »
3 Beds | 3 Baths | Total Sq. Ft. 2374 | Acres: 1.37Listed on Thursday Jul 16, 2026
Description: Open House Sat August 1st 10:00-12:00 Turn-Key Condition and waiting for you! Completely transformed with great attention to detail, this newly renovated home has been reinvented into a sparkling gem ready to begin its next chapter. Proudly presented, delivering the perfect combination of stylish and practical elements with comfort and convenience in mind. Perched at the end of the driveway and surrounded by trees this home offers additional features that you will quickly appreciate. A practical breezeway/mudroom serves as the ideal transition space between the attached garage and the main living area, while the inviting three-season porch off the kitchen extends your enjoyment of the outdoors. Inside, you'll find an impressive list of updates including a brand-new kitchen, beautifully remodeled bathrooms, new flooring throughout, updated lighting fixtures, fresh paint, and countless additional improvements that make this home feel brand new. The heart of the home is the stunning kitchen/family area featuring expansive counter space, a large peninsula for seating and gathering with an open flow to the all the family gathering spaces. Upstairs, three spacious bedrooms, a full bath, including a generous primary suite complete with a walk-in closet and 3/4 private bath with double sinks. The lower level offers two finished rooms, providing flexible space for a home office, craft room, workout space, or whatever suits your needs. A Brand-New propane heating system adds efficiency and peace of mind. Set back from the road, the home is surrounded by a mature wooded setting with exceptional privacy and a serene natural backdrop. Conveniently located on the Amherst line, just a few short minutes to the Milford Oval & Amherst town center. Beautifully remodeled and ready for immediate occupancy, this is a rare opportunity to own a home that is truly ready for you to move in and simply enjoy! It's that easy! And who doesn't like easy? See Listing Details & 56 images.
New Listing!

$699,900 $366 per sq.ft. Milford NH Home »
3 Beds | 3 Baths | Total Sq. Ft. 3286 | Acres: 2.1Listed on Wednesday Jul 29, 2026
Description: Single level living in one of the most private neighborhoods Milford has to offer! As you enter the home through the welcoming farmers porch you will find a wonderful open concept updated kitchen with quartz counters, living room and dining area. Keep warm in the winter months with your cozy wood stove while you watch the snowflakes from the expansive windows, with easy draw shades. Access to the back deck for grilling and enjoying the nature that surrounds you is conveniently located right off the dining area. The bedrooms in this home are thoughtfully arranged with the primary suite located on the right side of the home, a 3/4 bath with step in shower, and a generously sized walk in closet. On this side of the home you will also find the laundry room, basement access, and the entry to the two car garage. On the left side of the home there are two additional, large bedrooms separated by a full bath to offer the ultimate privacy. Do you often host guests? Or a young adult who might want their own space while they save for a place of their own? This home has a bonus studio/guest suite in the lower level. All work was permitted by the town. It features a full kitchen with electric stove, full fridge, cabinets and farmers sink.The stunning 3/4 bathroom is modern with an expansive walk in shower. This space has full daylight windows, and walkout slider access to it's own patio with a pergola which will stay with the property. The lower level work was permitted as office space. The homes septic is a 3 bedroom septic and any intention to use the lower level for a 4th bedroom would need different approvals. Current owner did not use 2nd and 3rd bedroom on upper level, and utilized the lower level as a private studio. Buyer to do their own due diligence. This property offers many options for its new owner who will certainly enjoy the perennial gardens, privacy, and flexible layout. Come see this lovingly maintained home today! Open Houses 10a-12p 8/1 & 8/2. See Listing Details & 56 images. Includes a Virtual Tour

$899,000 $520 per sq.ft. Milford NH Home »
3 Beds | 3 Baths | Total Sq. Ft. 2128 | Acres: 3.4Listed on Monday Jun 22, 2026
Description: This to be built home is situated on a beautiful 3.4 acre lot in Milford, NH. Construction is scheduled to begin within the month. This charming colonial boasts 3 bedrooms, 2 1/2 baths, a 2 car attached garage, a finished room in the walkout basement and more. There is still time to customize this design or choose from another floor plan that better suits your needs. The first floor includes a fully applianced kitchen with granite countertops, shaker cabinets and stainless steel appliances, open to the eating area with sliders to a deck leading to the private back yard, a half bath and a spacious living room with stairs to the second floor leading to 3 bedrooms and 2 baths. The primary bath includes double sinks and a walk in shower. The lower level includes a side walkout door with daylight windows and boasts space that doubles as a family room or home office. This lot provides the buyer with privacy as well as convenience and flexibility. Exterior and interior pictures are of home previously built by builder. Don't miss this rare opportunity to build your dream home. Call today for a private showing. See Listing Details & 18 images.
Under Contract

$499,000 $395 per sq.ft. Monkton VT Home »
3 Beds | 2 Baths | Total Sq. Ft. 1805 | Acres: 2.07Listed on Thursday Jun 25, 2026
Description: Welcome to your Vermont retreat! Situated on over 2 acres at the base of Hogback Mountain, this beautifully maintained 3-bedroom, 1.5-bath home, built in 2013, offers the perfect blend of comfort, privacy, and convenience. Windows throughout the open layout bring in abundant natural light year-round, creating a bright and inviting atmosphere. Warm hardwood floors enhance the interior, which offers comfortable living spaces, a well-appointed kitchen, and a finished basement, creating plenty of room to gather, relax, and enjoy the beauty of Vermont living. Enjoy your morning coffee or unwind at the end of the day in the screened-in sunroom while taking in views of Hogback Mountain and the surrounding countryside, where rainbows frequently appear over the mountain! Outside, the 2+ acre lot offers plenty of space for gardening, recreation, hobby farm/homesteading opportunities, or simply enjoying the tranquility of rural Vermont. Located in Monkton, you'll enjoy easy access to hiking, biking, skiing at Sugarbush/Mad River, fishing, kayaking, Monkton Pond, Raven Ridge Natural Area, and the HART trail system. Despite its peaceful setting, the home is conveniently located near Hinesburg, Bristol, Vergennes, Middlebury, and Burlington for shopping, dining, and everyday amenities. Move-in ready and very well maintained, this property offers an exceptional opportunity to enjoy the best of Vermont living. See Listing Details & 49 images. Includes a Virtual Tour
